A new wheel can have handling or storage damage. Inspect it and use the required sounding/inspection method appropriate to its type. An ambiguous result is a reason to reject or obtain qualified disposition, not to install and hope. A ring test does not replace identity, speed and dimensional checks.
This is reference content written and revised with AI. It has not been verified or approved by a professional. Review by a suitably qualified professional and site authorization are required before use.
Stop before starting
Hold mounting for unknown wheel identity, speed, inspection method or mounting compatibility. Stop and isolate for cracks, damaged parts, missing guards, contact, vibration or abnormal noise during testing or dressing.
1. Legal and technical scope
| Basis | Scope and limits |
|---|---|
| OSHA 1910.215 | General-industry abrasive wheel selection, inspection, mounting, guards and work rests. Conditions and wheel-type applicability matter. |
| OSHA grinder checklist | Official explanatory checklist; not a completed equipment inspection. |
| OSHA 1910.147 | Covered servicing energy control and verification; construction excluded. |
For covered general-industry bench grinders, 1910.215 governs abrasive-wheel machinery, including inspection/sounding before mounting, speed compatibility, mounting and guarding. Work-rest opening must not exceed 1/8 inch and applicable tongue-guard clearance must not exceed 1/4 inch; stricter manufacturer limits still apply. Adjust only when stopped. Apply applicable hazardous-energy controls under 1910.147. Construction scope and State Plans need separate review. The Korean source’s statutory run times are not US requirements; confirm the actual wheel/grinder run-test instructions and applicable incorporated provisions.
2. Scope and required inputs
Included work
Authorized replacement and dressing of an approved conventional straight abrasive wheel on a fixed double-ended bench grinder. Identify wheel type, spindle speed, mounting parts, guards and the specified dresser before work.
Separate assessment
Portable grinders, cut-off/diamond wheels, spindle or bearing repair, improvised balancing or flanges, side grinding and production-grinding systems are outside this reference.
| Required input | Evidence to obtain |
|---|---|
| Select wheel | Wheel type and lot; Machine and wheel RPM; Bore and spindle; Use and authority |
| Stop and isolate | Isolation points; Both wheels stopped; Temperature and PPE; Support and tools |
| Inspect parts | Damage and storage; Inspection result; Spindle and flange; Blotter requirements |
| Mount and guard | Flange and blotter; Fit and direction; Guard clearance; Rest and tongue gaps |
No actual equipment model, SDS, site measurements, design calculations or authorization record was supplied. Product-specific limits and methods must be verified before use. Federal OSHA is a baseline within its scope; determine the applicable State Plan and local requirements. Manufacturer guidance is not government approval; an incorporated standard differs from voluntary guidance. No nationwide-compliance or expert-approval claim is made.
3. Eight-stage JSA
| Job stage | Hazards and effects | Failure factors | Technical and procedural controls | Site verification | P | S | R | A |
|---|---|---|---|---|---|---|---|---|
| 1. Select wheel | 1. Wheel burst2. Overspeed failure3. Mounting damage4. Wrong-face use | 1. Type mismatch2. Speed unchecked3. Wrong bore4. Use label unread | 1. Match wheel and machine2. Compare speed ratings3. Check mounting parts4. Confirm permitted face | 1. Wheel type and lot2. Machine and wheel RPM3. Bore and spindle4. Use and authority | ||||
| 2. Stop and isolate | 1. Unexpected start2. Coasting contact3. Hot parts4. Dropped wheel | 1. Power not secured2. Guard removed early3. Cooling unchecked4. No support | 1. Wait for both wheels2. Isolate and verify3. Check handling temperature4. Support removed parts | 1. Isolation points2. Both wheels stopped3. Temperature and PPE4. Support and tools | ||||
| 3. Inspect parts | 1. Cracked wheel burst2. False inspection pass3. Eccentric mounting4. Uneven stress | 1. Transport damage2. Wrong test method3. Worn flange4. Dirty contact face | 1. Inspect and sound as required2. Use wheel-type method3. Check spindle and flanges4. Clean or reject parts | 1. Damage and storage2. Inspection result3. Spindle and flange4. Blotter requirements | ||||
| 4. Mount and guard | 1. Clamping crack2. Forced-fit break3. Guard contact4. Workpiece jam | 1. Overtightening2. Hole enlarged3. Guard omitted4. Large rest gap | 1. Follow mounting method2. Never force wheel3. Restore guards4. Set gaps while stopped | 1. Flange and blotter2. Fit and direction3. Guard clearance4. Rest and tongue gaps | ||||
| 5. Run test | 1. Flying fragments2. Continued vibration3. Bystander impact4. Adjustment contact | 1. Standing in wheel plane2. Test omitted3. Zone uncontrolled4. Live rest adjustment | 1. Use protected test position2. Run per actual instructions3. Watch sound and vibration4. Stop defects and isolate | 1. Actual test duration2. Observer position3. Vibration and noise4. Hold/release record | ||||
| 6. Dress surface | 1. Dresser ejection2. Wheel overload3. Dust and fragments4. Entanglement | 1. Wrong dresser2. Excessive pressure3. No dust control4. Loose clothing | 1. Use specified dresser2. Follow dressing limits3. Control dust and eyes4. Keep clear of rotation | 1. Dresser support2. Surface and method3. Extraction and PPE4. Hands and clothing | ||||
| 7. Resolve defects | 1. Repeat wheel burst2. Damaged wheel reused3. Unsafe adjustment4. Unverified restart | 1. Cause concealed2. Rejected part remounted3. Running retightening4. Retest skipped | 1. Stop and isolate2. Quarantine bad parts3. Correct mount and guard4. Retest before release | 1. Symptoms and stop2. Affected components3. Correction evidence4. Retest decision | ||||
| 8. Check and handover | 1. Rest gap growth2. Wrong later use3. Dust exposure4. Held tool reused | 1. Dressing gap ignored2. Limits not shared3. Live cleanup4. Status not marked | 1. Recheck stopped gaps2. Handover wheel limits3. Clean by safe method4. Record use restrictions | 1. Final surface/gaps2. Wheel and use label3. Guards and cleanup4. Test and recipient |
P = likelihood; S = severity; R = risk under the site method; A = site-defined acceptance/authorization. These actual assessment cells are blank. A low score never overrides a missing safeguard or a legal or manufacturer restriction.
4. Fictional scenario and failure mechanisms
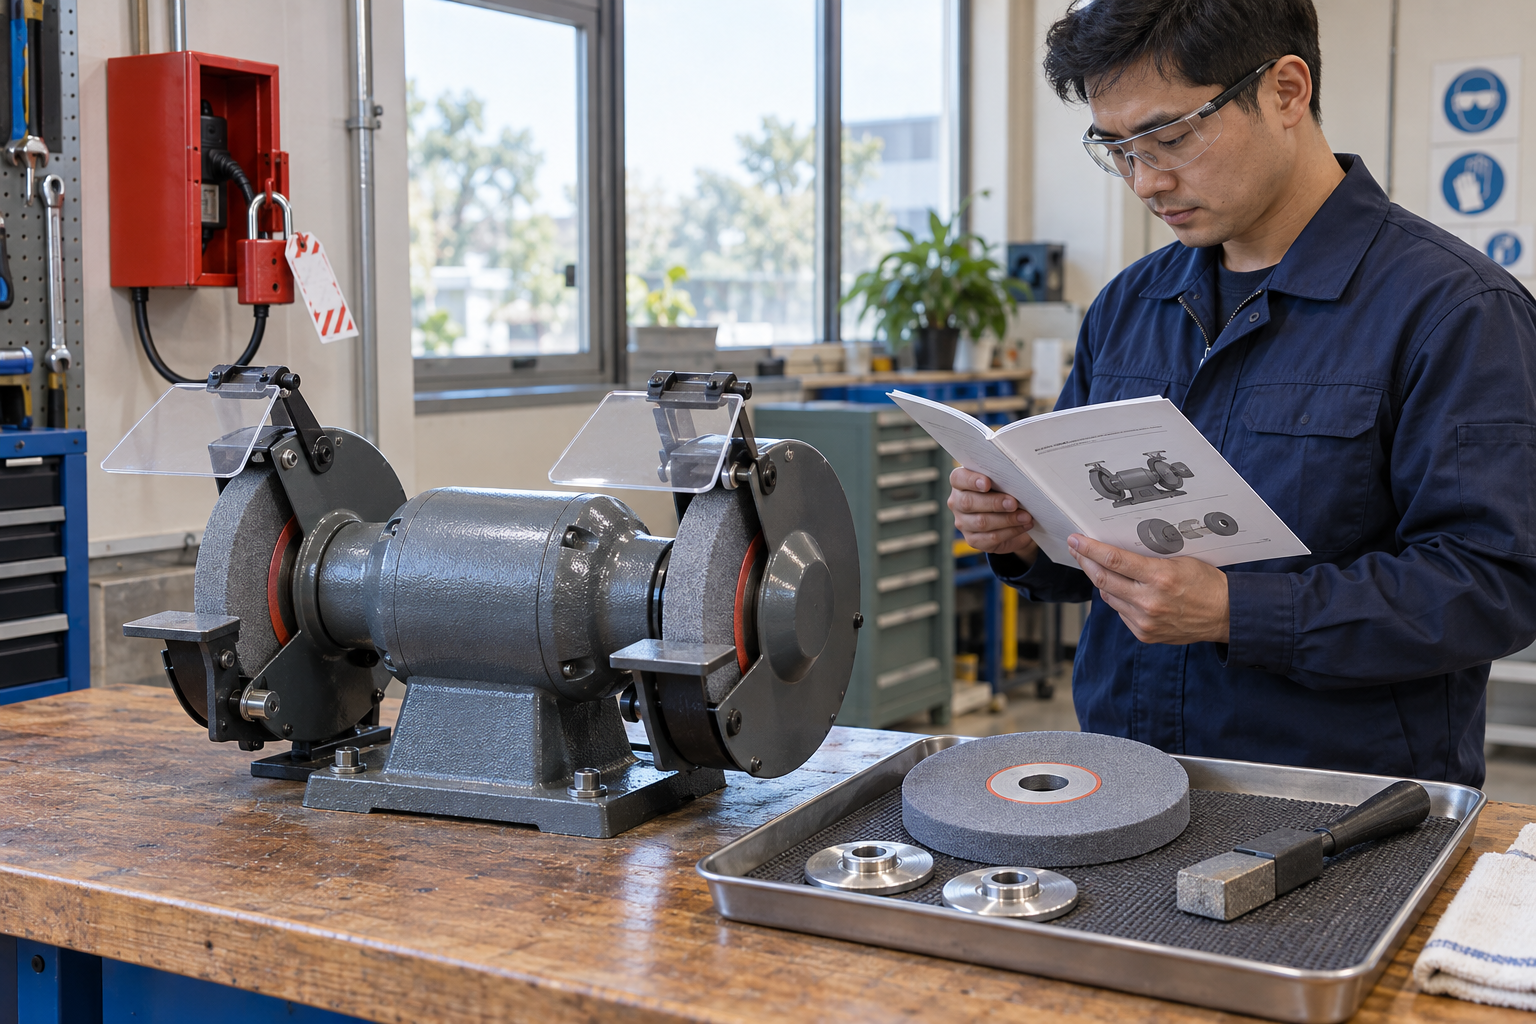
This illustration provides educational context. It is not an actual incident photograph or evidence of equipment suitability; any AI-generated depiction is illustrative only.
The scenario and record comparisons are fictional teaching examples, not records of real incidents, measurements, inspections, signatures or approvals.
| Stage | Fictional situation |
|---|---|
| Initial situation | A fictional replacement wheel shows slight wobble during startup. |
| Changed condition | The worker proposes dressing it smooth although the run-test record is missing. |
| Failure path | A contaminated flange or damaged wheel may remain overloaded even if its face looks better. |
| Possible outcome | Possible wheel fragments and contact injury; no actual failure is asserted. |
| Prevention barrier | Stop and isolate, inspect wheel and mounting parts, correct defects and complete the proper test before dressing and final gap checks. |
Failure mechanisms
A new wheel can have handling or storage damage. Inspect it and use the required sounding/inspection method appropriate to its type. An ambiguous result is a reason to reject or obtain qualified disposition, not to install and hope. A ring test does not replace identity, speed and dimensional checks.
Dirty, damaged or mismatched flanges can apply uneven stress. Do not force the wheel onto the spindle, enlarge its hole or overtighten it. Use the specified mounting components and blotters where required; mounting direction and torque come from the actual instructions.
Dressing corrects the permitted working surface; it does not repair a cracked wheel or defective spindle. Conduct the prescribed protected run test and stop for vibration or noise. Dressing reduces diameter, so recheck stopped-machine rest and guard gaps before handover.
Work sequence: Select wheel → Stop and isolate → Inspect parts → Mount and guard → Run test → Dress surface → Resolve defects → Check and handover. This is a teaching flow, not a device drawing or a complete operating procedure.
5. Conditional decisions and common errors
| Situation | Required action | Evidence | Proceed when |
|---|---|---|---|
| Wheel rating unknown | Do not mount | Wheel label and machine speed | Speed and fit matched |
| Ambiguous inspection | Quarantine wheel | Required inspection disposition | Wheel accepted |
| Wobble or noise | Stop; isolate and investigate | Spindle, wheel and flange review | Defect resolved and retested |
| Dressing finished | Stop and recheck gaps | Rest, tongue guard and surface | Guards reset and accepted |
Similar observations, different decisions
The scenario and record comparisons are fictional teaching examples, not records of real incidents, measurements, inspections, signatures or approvals.
| Observation | Insufficient conclusion | Required distinction |
|---|---|---|
| Clear ring | One inspection response | Identity and mounting still matter |
| Smooth dressed face | Surface corrected | Does not prove internal integrity |
| Tight nut | High tightening force | Use specified mounting method |
6. Roles and responsibilities
| Role | Responsibility |
|---|---|
| Work supervisor | Confirm wheel type and lot and the task scope, resources, interfaces and stop authority. |
| Qualified technical reviewer | Review isolation points, model limits, compatibility and unresolved technical conditions within assigned competence. |
| Work crew | Apply the listed controls, report changes and stop when evidence or safeguards are missing. |
| Inspector / assessor | Record actual actual test duration and other relevant checks; do not mark unverified conditions as accepted. |
| Handover authority | Reconcile final surface/gaps, restrictions and outstanding actions before the next task. Role labels do not establish a legal credential. |
Supervision and handover focus
| Stage | Management action | Evidence |
|---|---|---|
| Select wheel | 1. Record wheel type and lot2. Record machine and wheel rpm3. Record bore and spindle | 1. Wheel type and lot2. Machine and wheel RPM3. Bore and spindle |
| Stop and isolate | 1. Record isolation points2. Record both wheels stopped3. Record temperature and ppe | 1. Isolation points2. Both wheels stopped3. Temperature and PPE |
| Mount and guard | 1. Record flange and blotter2. Record fit and direction3. Record guard clearance | 1. Flange and blotter2. Fit and direction3. Guard clearance |
| Run test | 1. Record actual test duration2. Record observer position3. Record vibration and noise | 1. Actual test duration2. Observer position3. Vibration and noise |
| Resolve defects | 1. Record symptoms and stop2. Record affected components3. Record correction evidence | 1. Symptoms and stop2. Affected components3. Correction evidence |
| Check and handover | 1. Record final surface/gaps2. Record wheel and use label3. Record guards and cleanup | 1. Final surface/gaps2. Wheel and use label3. Guards and cleanup |
7. Hold points and record comparison
| Hold point | Evidence before release | Actual approval |
|---|---|---|
| HP-0 Scope | Authorized replacement and dressing of an approved conventional straight abrasive wheel on a fixed double-ended bench grinder. Identify wheel type, spindle speed, mounting parts, guards and the specified dresser before work. | |
| HP-1 Stop and isolate | Isolation points; Both wheels stopped; Temperature and PPE; Support and tools | |
| HP-2 Mount and guard | Flange and blotter; Fit and direction; Guard clearance; Rest and tongue gaps | |
| HP-3 Resolve defects | Symptoms and stop; Affected components; Correction evidence; Retest decision | |
| HP-4 Check and handover | Final surface/gaps; Wheel and use label; Guards and cleanup; Test and recipient |
Hold points are internal project checks. They are not universal statutory permits and do not grant work permission. Reassess after defects, changed conditions and shift changes.
Record comparison
The scenario and record comparisons are fictional teaching examples, not records of real incidents, measurements, inspections, signatures or approvals.
The boxes are static record prompts, not interactive or saved approvals. A tick does not establish suitability or permission to restart. Record the evidence, person, time and unresolved issues; retain the change history.
| Record | Insufficient record | Record checklist |
|---|---|---|
| Select wheel | Only marked “OK” | □ Wheel type and lot□ Machine and wheel RPM□ Bore and spindle□ Use and authority |
| Mount and guard | Only marked “OK” | □ Flange and blotter□ Fit and direction□ Guard clearance□ Rest and tongue gaps |
| Resolve defects | Only marked “OK” | □ Symptoms and stop□ Affected components□ Correction evidence□ Retest decision |
| Check and handover | Only marked “OK” | □ Final surface/gaps□ Wheel and use label□ Guards and cleanup□ Test and recipient |
8. Site checklist and emergency response
| Site check | Actual result | Person / action |
|---|---|---|
| Select wheel: Wheel type and lot; Machine and wheel RPM; Bore and spindle; Use and authority | ||
| Stop and isolate: Isolation points; Both wheels stopped; Temperature and PPE; Support and tools | ||
| Inspect parts: Damage and storage; Inspection result; Spindle and flange; Blotter requirements | ||
| Mount and guard: Flange and blotter; Fit and direction; Guard clearance; Rest and tongue gaps | ||
| Run test: Actual test duration; Observer position; Vibration and noise; Hold/release record | ||
| Dress surface: Dresser support; Surface and method; Extraction and PPE; Hands and clothing | ||
| Resolve defects: Symptoms and stop; Affected components; Correction evidence; Retest decision | ||
| Check and handover: Final surface/gaps; Wheel and use label; Guards and cleanup; Test and recipient |
Stop work
Hold mounting for unknown wheel identity, speed, inspection method or mounting compatibility. Stop and isolate for cracks, damaged parts, missing guards, contact, vibration or abnormal noise during testing or dressing.
Emergency response
Stop safely, keep people out of the wheel-fragment zone and isolate before intervention. Obtain emergency medical assistance for serious injury. Do not restart a suspect wheel or approach moving parts to investigate.
9. Sources and review limits
Public-source access/review: 2026-10-12.
| Official source | Reviewed scope and limits |
|---|---|
| OSHA 1910.215 | General-industry abrasive wheel selection, inspection, mounting, guards and work rests. Conditions and wheel-type applicability matter. |
| OSHA grinder checklist | Official explanatory checklist; not a completed equipment inspection. |
| OSHA 1910.147 | Covered servicing energy control and verification; construction excluded. |
No actual equipment model, SDS, site measurements, design calculations or authorization record was supplied. Product-specific limits and methods must be verified before use. Federal OSHA is a baseline within its scope; determine the applicable State Plan and local requirements. Manufacturer guidance is not government approval; an incorporated standard differs from voluntary guidance. No nationwide-compliance or expert-approval claim is made.
10. PDF guidance and FAQ
PDF A covers basic task controls; B focuses on technical failures; C covers supervision, records and handover. P/S/R/A, measurements, confirmations and signatures remain blank for actual site assessment.
PDFs are complementary six-stage extracts. Apply all eight body stages and the actual equipment/site procedure.
May a wheel with uncertain speed markings be installed?
No. Establish its maximum operating speed, dimensions and suitability against the grinder before mounting.
Can dressing remove a dangerous vibration?
Do not use dressing to mask an unknown defect. Stop and isolate, then determine the wheel, spindle and flange condition.
Can the rest be moved while the wheel rotates?
No. Stop the wheel before adjustment and use the applicable energy-control procedure for the task.
Does the Korean three-minute replacement test apply in the US?
It is not a US requirement simply because it appeared in the Korean source. Verify applicable US requirements and the actual manufacturer run-test procedure.
Has a professional verified or approved this document?
No. Public sources and editorial, layout and consistency checks were reviewed using AI. No site inspection or professional technical approval has been performed. Obtain appropriate professional review before use.
11. Revision history and authorship
This is reference content written and revised with AI. It has not been verified or approved by a professional. Review by a suitably qualified professional and site authorization are required before use.
| Date | Version | Change | Review status |
|---|---|---|---|
| 2026-10-12 | US 1.0 | New US edition from assigned Korean source; task decisions, records and PDFs localized. | AI editorial review; no professional technical approval |
Korean edition revision dates: 2026-03-02, 2026-08-01, 2026-09-23. US v1.0 adapts the earlier edition to United States requirements and terminology.
Site reviewers must add their actual qualifications, scope, date and approval only after the review occurs.