Do not use the grid as an unplanned support for ducts, pipe or cable. Verify each service support and any specified fixture support before panels hide it. A panel fitting in the opening proves neither hanger capacity nor connection acceptance.
This reference material was written and reviced with AI. It has not been verified or approved by a professional. Review by a suitably qualified professional and required site approval are necessary before field use.
Stop before proceeding
Hold for unverified hangers, anchors or joints, unplanned service loads, sagging or disengaged grid, wet/broken panels, unsafe access or missing above-ceiling inspections. Do not close unresolved areas.
AI-generated reference material; not professionally verified or approved. Before use, a qualified person must review and adapt it to applicable Singapore requirements, the actual equipment/site and approved safe work procedures.
1. Legal and technical scope
Apply Singapore risk assessment to a new T-grid ceiling with new mineral fibre tiles. Confirm the actual approved system, hanger substrate and independent service supports with the designer and main contractor. Where ceiling works affect fire-safety performance or systems, the responsible QP must determine the SCDF approval or other applicable submission route.
| Basis | Singapore application |
|---|---|
| Risk management | The employer, self-employed person and principal assess and control work risks. Include preparation, abnormal conditions and maintenance. Coordinate affected trades and communicate controls. |
| Activity-specific guidance | Use height/MEWP guidance for safe access, chemical guidance for cutting exposure, MOM asbestos guidance for the excluded existing-material interface, and SCDF plan guidance for QP coordination where fire safety is affected. |
| Permits and authority | Select permit requirements for the actual sector and activity. Site hold points and contractor role labels do not create statutory permits or qualifications. |
| Equipment and design | New material installation is the defined scope; this is not an asbestos survey, ceiling design, fire-resistance certification or live electrical procedure. Full Fire Code, ceiling standards and actual manufacturer instructions were not reviewed. A tile rating does not establish performance of the complete assembly. |
2. Scope and required inputs
Included scope
Install a specified new interior T-grid ceiling and new lay-in mineral fibre panels using approved hangers, perimeter details and separately selected safe access.
Separate assessment
Suspect-asbestos removal, screw-fixed alternative systems, walking on the ceiling, large-panel lifting, seismic/fire design and energised lighting connections require separate work scopes.
| Input | Evidence needed |
|---|---|
| Verify ceiling system | Grid and tile types; Hanger design; Service supports; Hatches and assembly. |
| Install hangers and mains | Anchors and hangers; Main joints and level; Edge protection; Temporary support. |
| Cut and insert panels | Blade and hand path; Panel condition; Seating and grid; Reach and access. |
| Clean and handoff | Above and floor clean; Hatches and access; No-walk restriction; Receiver and holds. |
No site measurements, equipment manuals for the actual installation, inspection records or signed technical approvals were supplied. Confirm the applicable requirements and actual product instructions before use; record each criterion with its units, source and equipment or work-area ID.
Singapore site planning
Coordinate the ceiling installer, electrical/fire services teams and closure inspector before panels hide anchors or service loads. Record system ID, ceiling height in m and specified dimensions in mm; do not borrow a generic hanger spacing. Select inspected access equipment for load, reach and overhead clearance, segregate the area below and cut panels at a stable bench with dust control. Keep general grid and tiles out of the access route. Wet panels, sagging, moved services or unaccepted above-ceiling inspections prevent closure. Existing suspect asbestos materials require separate survey and approved removal arrangements where applicable.
3. Eight-stage JSA
| Job stage | Hazards and effects | Failure factors | Technical and procedural controls | Site verification | P | S | R | A |
|---|---|---|---|---|---|---|---|---|
| 1. Verify ceiling system | 1. Grid overload2. Service conflict3. Wrong assembly4. Access blocked | 1. Components mixed2. Service load ignored3. Rating assumed4. Hatch omitted | 1. Match approved system2. Separate service loads3. Check assembly details4. Plan access openings | 1. Grid and tile types2. Hanger design and dimensions3. Service supports4. Hatches and assembly | ||||
| 2. Prepare access zone | 1. Fall2. Dropped tool strike3. Cart collision4. Overreach | 1. Platform unstable2. People below3. Route mixed4. Access misplaced | 1. Inspect suitable access2. Exclude below3. Separate movement4. Position within reach | 1. Access inspection2. Overhead clearance3. Tools and stock4. Lower exclusion | ||||
| 3. Install hangers and mains | 1. Anchor pulls2. Grid sags3. Metal cut4. Member drops | 1. Substrate unknown2. Hanger omitted3. Sharp ends4. Support released early | 1. Verify anchor substrate2. Install specified hangers3. Control metal edges4. Support until fixed | 1. Anchors and hangers2. Main joints and level3. Edge protection4. Temporary support | ||||
| 4. Assemble tees and edge | 1. Joint separates2. Tile falls3. Finger pinch4. Grid deforms | 1. Incomplete latch2. Edge bearing missing3. Hand at joint4. Forced connection | 1. Check engagement2. Verify perimeter bearing3. Use suitable tools4. Reject distorted parts | 1. Cross-tee latch2. Perimeter detail3. Grid geometry4. Hands and tools | ||||
| 5. Cut and insert panels | 1. Blade cut2. Panel drops3. Dust irritation4. Access fall | 1. Overhead cutting2. Broken panel forced3. Dust uncontrolled4. Excess reach | 1. Cut on stable bench2. Inspect panel edges3. Control dust and PPE4. Seat from safe access | 1. Blade and hand path2. Panel condition3. Seating and grid4. Reach and access | ||||
| 6. Inspect before closure | 1. Hidden overload2. Service defect3. Loose tile4. Lost access | 1. Closure too early2. Support not inspected3. Edge not seated4. Hatch concealed | 1. Accept services first2. Verify separate supports3. Check full seating4. Keep access usable | 1. Service/closure inspection2. Hanger and support3. Panel seating4. Hatch locations | ||||
| 7. Hold sag or leakage | 1. More material falls2. Electrical exposure3. Damage hidden4. Unsafe correction | 1. Grid forced straight2. Wet services ignored3. Panel dried blindly4. No lower exclusion | 1. Control lower area2. Assess service hazards3. Resolve leak and support4. Inspect replacement | 1. Sag and leak extent2. Electrical boundary3. Repair and replacement4. Release inspection | ||||
| 8. Clean and handoff | 1. Debris falls2. Cut from scrap3. Ceiling walked on4. Defect reused | 1. Offcuts above grid2. Metal scrap left3. Limits missing4. Held bay unmarked | 1. Recover all tools2. Collect sharp scrap3. Transfer safe access4. Identify held areas | 1. Above and floor clean2. Hatches and access3. No-walk restriction4. Receiver and holds |
P = likelihood; S = severity; R = risk using the site method; A = site acceptance/authorisation. Complete after actual assessment; no score overrides an unresolved hold point or equipment limit.
4. Fictional scenario and failure mechanisms
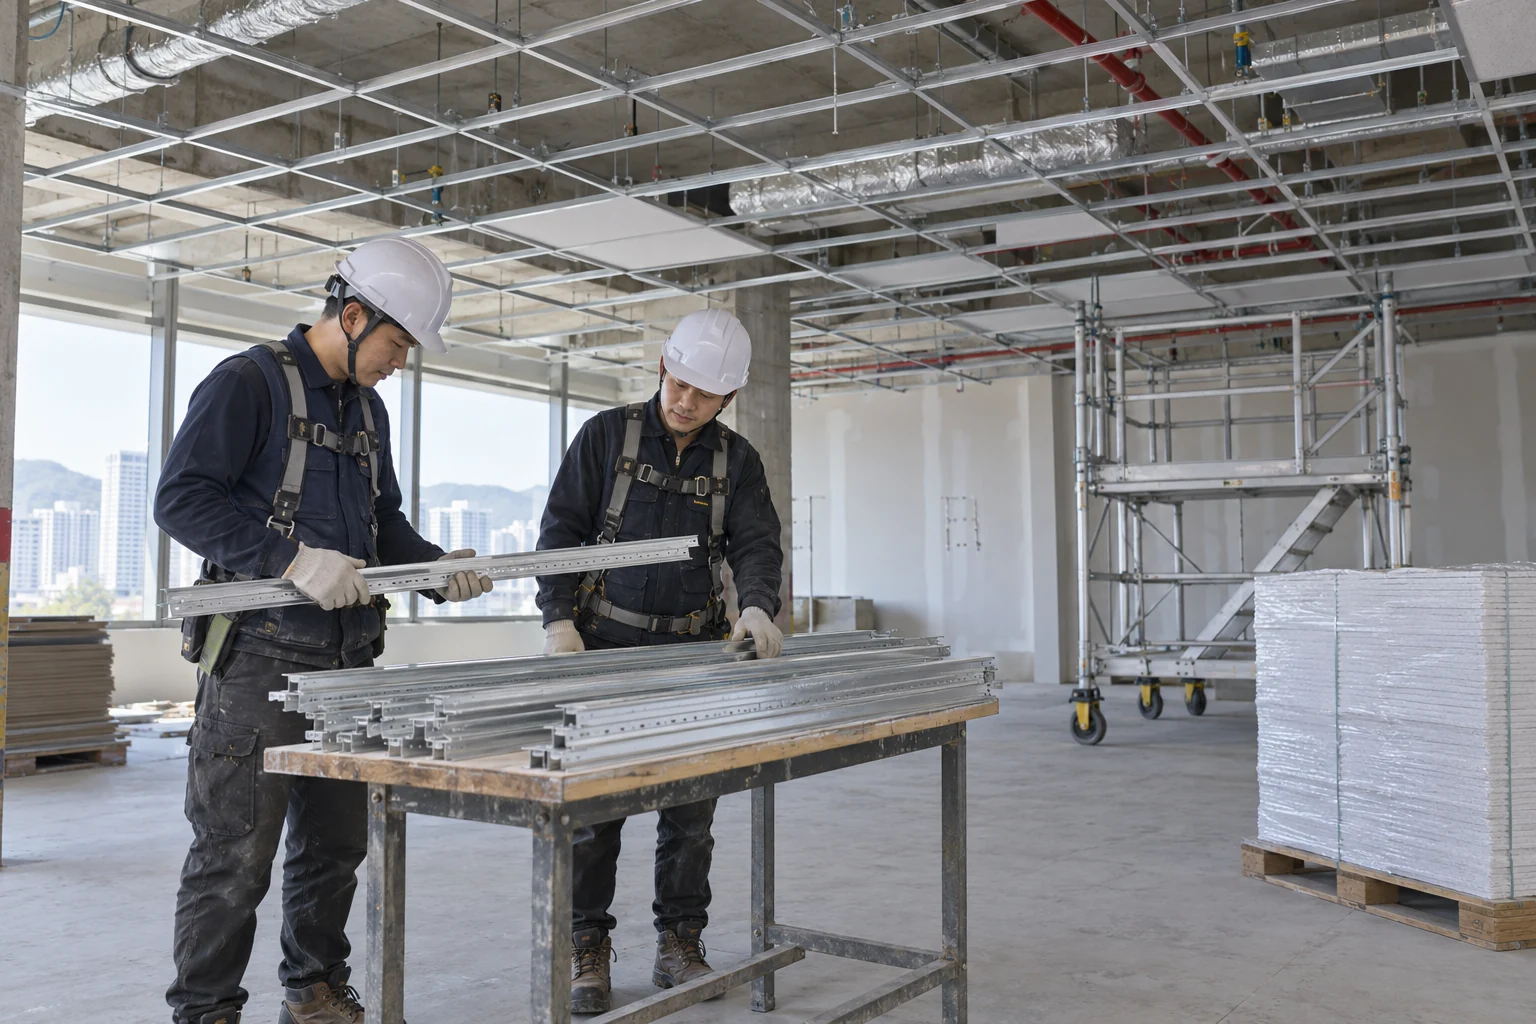
Retained AI-generated educational illustration from the source edition; not a real incident photograph, approved installation drawing or evidence of equipment suitability.
The scenario and record comparisons are fictional teaching examples, not records of real incidents, measurements, inspections, signatures or approvals.
| Item | Fictional scenario |
|---|---|
| Initial | Panels are about to close the ceiling. |
| Change | A cable bundle rests on a cross tee and the grid sags. |
| Failure | Panel installation would conceal the extra load and possible joint damage. |
| Outcome | A panel or grid section may fall onto people below. |
| Barrier | Hold installation and lower access, resolve service support and inspect the repaired grid before closure. |
Why the controls matter
Do not use the grid as an unplanned support for ducts, pipe or cable. Verify each service support and any specified fixture support before panels hide it. A panel fitting in the opening proves neither hanger capacity nor connection acceptance.
Mark and cut panels at a stable bench with hands clear of the blade and dust controlled. Install from suitable access within comfortable reach; reposition the access safely instead of stretching overhead.
A finished ceiling is not a walkway. Transfer approved access points and limitations to later trades and remove debris from above. A panel product rating alone does not certify the complete fire-resistant or seismic assembly.
Decision sequence
| Step | Decision |
|---|---|
| Known | A cable bundle rests on a cross tee and the grid sags. |
| Unknown | Actual condition, extent of damage and suitability of blade and hand path, panel condition remain to be established. |
| Hold | Panel installation would conceal the extra load and possible joint damage. |
| Evidence | Link blade and hand path, panel condition, seating and grid, reach and access, sag and leak extent, electrical boundary to the affected equipment or work area. |
| Next | Hold installation and lower access, resolve service support and inspect the repaired grid before closure. |
5. Conditional decisions and common errors
| Condition | Action | Evidence | Proceed when |
|---|---|---|---|
| Hanger unverified | Hold panel installation | Anchor and hanger inspection | Support accepted |
| Extra service load | Exclude below and hold | Independent support review | Load path resolved |
| Wet panel | Hold and investigate | Leak and product disposition | Dry accepted replacement |
| Ready to close | Check above-ceiling work | Service and grid inspection | Closure released |
Similar appearance, different evidence
The scenario and record comparisons are fictional teaching examples, not records of real incidents, measurements, inspections, signatures or approvals.
| Comparison | Supported decision | Insufficient basis |
|---|---|---|
| Condition | Anchor and hanger inspection | Hanger unverified has not been resolved. |
| Evidence | Leak and product disposition | A photograph or a completed-looking task without the relevant inspection record. |
| Release | Closure released | Completion of one step does not release the excluded tasks in section 2. |
6. Roles and responsibilities
| Role | Responsibility |
|---|---|
| Work supervisor | Assign the task boundary, stop authority, interfaces and emergency communication for suspended ceiling grid and mineral fibre tile installation. |
| Technical lead | Confirm Grid and tile types; Hanger design; Service supports; Hatches and assembly. Resolve design and manufacturer limits before work. |
| Authorised crew | Apply Anchors and hangers; Main joints and level; Edge protection; Temporary support. Stop when the working arrangement changes. |
| Inspector / receiving lead | Review Blade and hand path; Panel condition; Seating and grid; Reach and access. Transfer Above and floor clean; Hatches and access; No-walk restriction; Receiver and holds. |
Role labels allocate responsibilities; they do not confer a legal qualification. Verify the competence, training and authority required for the actual task.
The principal and employers coordinate the risk assessment and safe work procedures. These role labels allocate work; verify any qualifications and statutory appointments required for the actual Singapore activity. The receiving person must be given restrictions and unresolved defects before handover.
Record and handover perspective
| Stage | Record controls | Verification |
|---|---|---|
| Verify ceiling system | 1. Record grid and tile types2. Record hanger design and dimensions3. Record service supports | 1. Hanger design and dimensions2. Service supports3. Hatches and assembly |
| Install hangers and mains | 1. Record anchors and hangers2. Record main joints and level3. Record edge protection | 1. Main joints and level2. Edge protection3. Temporary support |
| Assemble tees and edge | 1. Record cross-tee latch2. Record perimeter detail3. Record grid geometry | 1. Perimeter detail2. Grid geometry3. Hands and tools |
| Cut and insert panels | 1. Record blade and hand path2. Record panel condition3. Record seating and grid | 1. Panel condition2. Seating and grid3. Reach and access |
| Hold sag or leakage | 1. Record sag and leak extent2. Record electrical boundary3. Record repair and replacement | 1. Electrical boundary2. Repair and replacement3. Release inspection |
| Clean and handoff | 1. Record above and floor clean2. Record hatches and access3. Record no-walk restriction | 1. Hatches and access2. No-walk restriction3. Receiver and holds |
7. Hold points and record comparison
| Hold point | Evidence before release | Actual record |
|---|---|---|
| HP-0 Start | Task boundary, site RA, SWP, responsibilities and emergency arrangements | |
| HP-1 Prepare access zone | Access inspection; Overhead clearance; Tools and stock; Lower exclusion | |
| HP-2 Install hangers and mains | Anchors and hangers; Main joints and level; Edge protection; Temporary support | |
| HP-3 Inspect before closure | Service/closure inspection; Hanger and support; Panel seating; Hatch locations | |
| HP-4 Clean and handoff | Above and floor clean; Hatches and access; No-walk restriction; Receiver and holds |
These are internal hold points, not issued permits. Recheck affected points after a change, fault or shift handoff; link the actual approval record.
Record comparison
The scenario and record comparisons are fictional teaching examples, not records of real incidents, measurements, inspections, signatures or approvals.
The boxes are static record prompts, not interactive or saved approvals. A tick does not establish suitability or permission to restart. Record the evidence, person, time and unresolved issues; retain the change history.
| Record | Insufficient | Record checklist |
|---|---|---|
| Verify ceiling system | "Checked" without target, criteria or result | □ Grid and tile types□ Hanger design□ Service supports□ Hatches and assembly |
| Install hangers and mains | "Checked" without target, criteria or result | □ Anchors and hangers□ Main joints and level□ Edge protection□ Temporary support |
| Cut and insert panels | "Checked" without target, criteria or result | □ Blade and hand path□ Panel condition□ Seating and grid□ Reach and access |
| Clean and handoff | "Checked" without target, criteria or result | □ Above and floor clean□ Hatches and access□ No-walk restriction□ Receiver and holds |
Hold points are internal checks. Determine separately whether Singapore statutory or site permit requirements apply to this work. Leave confirmation, measurements and approval records blank until the authorised site process is completed.
8. Site checklist and emergency response
| Check | Result | Person / action |
|---|---|---|
| □ Verify ceiling system: Grid and tile types | ||
| □ Prepare access zone: Access inspection | ||
| □ Install hangers and mains: Anchors and hangers | ||
| □ Assemble tees and edge: Cross-tee latch | ||
| □ Cut and insert panels: Blade and hand path | ||
| □ Inspect before closure: Service inspection | ||
| □ Hold sag or leakage: Sag and leak extent | ||
| □ Clean and handoff: Above and floor clean | ||
| □ Emergency access and handoff restrictions |
Stop work
Hold for unverified hangers, anchors or joints, unplanned service loads, sagging or disengaged grid, wet/broken panels, unsafe access or missing above-ceiling inspections. Do not close unresolved areas.
Emergency response
Clear and restrict the area below sagging or falling material; do not attempt to catch panels. Request safe structural/service stabilisation and electrical isolation where needed. Activate site response and call the site emergency service for injury or immediate danger.
9. Sources and review limits
Official public sources read for this Singapore edition on 2026-10-14. Guidance, statutory explanations and manufacturer limits have different roles; no source provider has approved this JSA.
| Source | Read scope and application limits |
|---|---|
| MOM — Risk management | Official explanation: employer, self-employed person and principal responsibilities; routine and non-routine risk assessment; hierarchy of controls; multidisciplinary assessment team. Official explanation of risk-management duties; no claim of reading the full linked statute. It does not specify task-specific equipment limits. Assess suspended ceiling grid and tile installation with employers, principal and affected contractors; resolve the inputs in section 2. |
| MOM — When should my company review its risk assessment? | Review every three years, after significant changes, new machinery/substances/procedures, hazard-related injury or incident, and when assessment is inadequate. General review guidance. A review interval does not permit continued operation after a known hazard or change. Reassess this operation after changes, defects, incidents or an inadequate assessment; do not wait for a scheduled review. |
| MOM — Permit-to-Work Systems | Formal work authorisation and coordination; OPEC tripartite guidance and competent permit authority with authority to reject work. OPEC-focused guidance page; not evidence of a blanket statutory permit requirement for every task. Determine permits for this actual activity and workplace; distinguish the section 7 internal hold points from statutory or site permits. |
| WSH Council — Preventing Falls from Height | Employer access/protection controls, workplace-dependent fall prevention plan, hazardous work at height PTW applicability and supervisor/assessor/authorised-manager process. Official overview, not a full reading of the WAH Regulations or linked codes. PTW threshold does not mean lower falls are safe; actual anchorage, access and rescue require assessment. Use height/MEWP guidance for safe access, chemical guidance for cutting exposure, MOM asbestos guidance for the excluded existing-material interface, and SCDF plan guidance for QP coordination where fire safety is affected. |
| WSH Council — Guide for Safe Use of Mobile Elevating Work Platforms (July 2022) | All seven PDF pages: task/site survey; selection; SWP, fall prevention and rescue planning; training/familiarisation/authorisation; pre-use checks; ground, harness anchor, occupancy/load, entrapment, no exiting at height, parking. Official guidance, not a statutory approval or site design. Full SS 616 and actual model manual were not reviewed. Use height/MEWP guidance for safe access, chemical guidance for cutting exposure, MOM asbestos guidance for the excluded existing-material interface, and SCDF plan guidance for QP coordination where fire safety is affected. |
| WSH Council — Preventing Chemical Hazards | Chemical exposure routes, employer/employee roles, risk assessment, safe work procedures, communication, SDS, exposure monitoring and substance-dependent health surveillance. Official overview; linked exposure schedules and medical examination regulations were not read in full. Do not infer a numerical exposure limit or a universal medical examination duty. Use height/MEWP guidance for safe access, chemical guidance for cutting exposure, MOM asbestos guidance for the excluded existing-material interface, and SCDF plan guidance for QP coordination where fire safety is affected. |
| MOM — Employer, Principal and Occupier Duties in Asbestos-related Work | Complete FAQ role table: competent person for a required survey and occupier responsibility to use an approved asbestos-removal contractor. MOM contractor-approval overview also read. Role guidance, not an actual material survey, removal plan or complete statute review. No asbestos content or removal clearance is asserted for an unidentified gasket. Use height/MEWP guidance for safe access, chemical guidance for cutting exposure, MOM asbestos guidance for the excluded existing-material interface, and SCDF plan guidance for QP coordination where fire safety is affected. |
| SCDF — Fire Safety Plan Approval | Main approval and QP sections: fire-system installation/alteration, QP submissions, defined exemptions and minor-work lodgement pathway; fire-protection plan evidence. Approval-process overview, not full Fire Code, sprinkler standard or actual approved design. No component conformity or installation/test acceptance is certified. Use height/MEWP guidance for safe access, chemical guidance for cutting exposure, MOM asbestos guidance for the excluded existing-material interface, and SCDF plan guidance for QP coordination where fire safety is affected. |
New material installation is the defined scope; this is not an asbestos survey, ceiling design, fire-resistance certification or live electrical procedure. Full Fire Code, ceiling standards and actual manufacturer instructions were not reviewed. A tile rating does not establish performance of the complete assembly.
Actual site measurements, equipment instructions, engineering checks and signed approval records were not supplied. A qualified person must resolve these before use.
10. PDF guidance and FAQ
PDF A covers basic task controls; B focuses on technical failures; C covers supervision, records and handover. The article has eight stages with four items per main cell; each PDF has six key stages with three items per main cell. P/S/R/A, measurements, confirmations and signatures remain blank for actual site assessment.
Content group
jsa-suspended-ceiling-grid-tile-install
May someone walk on the tiles?
No. Use a separately designed and approved access route.
Can cable be tied to the grid?
Do not add unplanned loads; apply the approved independent service and fixture support details.
Is one hanger spacing valid for every ceiling?
No. Use the actual system, loading, assembly and project requirements.
Does a rated tile prove the whole ceiling fire rating?
No. Verify the complete required assembly and all installed details.
Has a professional approved this JSA?
This reference material was written and reviced with AI. It has not been verified or approved by a professional. Review by a suitably qualified professional and required site approval are necessary before field use.
11. Revision history and authorship
AI-generated reference material; not professionally verified or approved. Before use, a qualified person must review and adapt it to applicable Singapore requirements, the actual equipment/site and approved safe work procedures.
This Singapore edition was adapted from the Korean original and its assigned US technical reference. Earlier source revisions are archival editorial history, not Singapore technical approval.
| Date | Edition | Change | Review status |
|---|---|---|---|
| 2026-10-08 | Korean source v1.0 | Source editorial publication or revision; retained as provenance of the Korean edition. | Editorial record only; no professional technical approval recorded. |
| 2026-10-14 | 1.0 en-SG | Singapore legal scope, local planning, responsibility interfaces and SI terminology; new PDF A/B/C. | AI editorial and visual review only; no professional approval. |