For the Singapore project, identify the actual truss, joist or proprietary building system before adopting an erection method. The critical handoff is between crane support and the structure’s own stable load path. Agree the first stable bay, every intermediate release condition and protected access before lifting. Roof cladding is a later loading stage with its own wind, fixing and fragility checks.
Release each member only after its designed stable stage is verified
This is reference content written and reviced with AI. It has not been verified or approved by a professional. Review by a suitably qualified professional and site authorisation are required before use.
Stop work
Stop for missing design information, unstable supports, unverified connection or bracing, changed ground, uncontrolled people below, loss of signals, unsafe electrical clearance, absent fall protection, damaged lifting gear or weather outside the plan. Stop before an unrestrained panel or member becomes uncontrollable.
AI-generated reference material; not professionally verified or approved. Before use, a qualified person must review and adapt it to applicable Singapore requirements, the actual equipment/site and approved safe work procedures.
1. Legal and technical scope
Coordinate Singapore lifting, construction permit and work-at-height duties with the actual erection design. Crane operations covered by Construction Regulations Part III require the relevant PTW process; the worksheet does not issue it. The erection designer, lifting supervisor, crane operator, riggers and signalman must share the staged support and release conditions.
| Basis | Singapore application |
|---|---|
| Risk management | The employer, self-employed person and principal assess and control work risks. Include preparation, abnormal conditions and maintenance. Coordinate affected trades and communicate controls. |
| Activity-specific guidance | Use WSHC lifting guidance and MOM equipment sources for planning and equipment status, Part III scope excerpts for covered crane PTW coordination and height guidance for access, rooflight protection and rescue. |
| Permits and authority | Select permit requirements for the actual sector and activity. Site hold points and contractor role labels do not create statutory permits or qualifications. |
| Equipment and design | No generic bolt count, brace force, wind speed, fall anchor capacity or bundle load is provided. The actual erection design, crane configuration and product manuals were not available. Full statutory provisions and paid structural standards were not reviewed. This assessment does not design the truss or its temporary works. |
2. Scope and required inputs
Included scope
Identify the actual steel roof system; plan erection, ground support, lifting, connections, temporary and permanent bracing, protected access, insulated panel installation and controlled handover.
Separate review
This outline does not design the truss, crane lift, anchors or temporary works. Tandem lifts, live electrical work, demolition, welding and asbestos disturbance require their own competent assessment and procedures.
| Required input | What to verify |
|---|---|
| Erection plan | Member and drawing IDs · Bracing sequence · Release criteria · Load limits |
| Ground and access | Ground assessment · Access protection · Utility isolation plan · Rescue arrangements |
| Rig and lift | Lift plan and member ID · Rigging inspection · Wind and radius limits · Exclusion zone |
| Brace and release | Stage stability check · Brace and anchor check · Connection status · Release decision |
| Roof panels | Panel fixing schedule · Opening protection · Weather stop criteria · Roof load map |
| Handover | Joint inspection record · Brace removal authority · Opening and access map · Signed handover blank |
Obtain issued erection drawings and the actual crane, access equipment, rigging, fall system and panel instructions. No paid standard or equipment-specific manual was reviewed. Bolt count, grade, tightening, bracing force, anchor capacity, wind limits and roof bundle loads must come from the applicable design and equipment configuration; an example number is not approval.
Select head, eye, foot, hand and hearing protection for the actual exposure. Where personal fall protection is needed, verify the complete compatible system, rated supporting structure, number of users, edge suitability, fall clearance and rescue. A purlin, temporary guy or crane hook is not an assumed fall anchor.
Singapore site planning
Record truss identity, mass in kg, centre of gravity, lift points and crane radius in m. The responsible design team must verify foundations, connections, temporary bracing and every interrupted stage, including the first member and bay. Keep planned crane support until the stage is accepted; never use side pull to force alignment. Plan protected access, rooflight covers, rescue and panel-bundle load zones. Apply the actual equipment and load-specific wind limits and current weather, and secure components before conditions deteriorate. Release temporary braces only through the defined design and inspection process.
3. Eight-stage JSA
| Job stage | Hazards and effects | Failure factors | Technical and procedural controls | Site verification | P | S | R | A |
|---|---|---|---|---|---|---|---|---|
| 1. Erection plan | 1. Unstable first bay2. Wrong member type3. Premature roof load4. Unplanned change | 1. No staged design2. Joist rule misapplied3. Load path incomplete4. Old drawing used | 1. Identify member class2. Design each stable stage3. Set release conditions4. Approve design changes | 1. Member and drawing IDs2. Bracing sequence3. Release criteria4. Load limits | ||||
| 2. Ground and access | 1. Crane settlement2. Falls during setup3. Live power lines4. Blocked rescue | 1. Unknown buried voids2. Protection fitted late3. Unsafe crane clearance4. No recovery route | 1. Verify bearing and mats2. Protect access first3. Agree electrical controls4. Provide rescue access | 1. Ground assessment2. Access protection3. Utility isolation plan4. Rescue arrangements | ||||
| 3. Rig and lift | 1. Dropped truss2. Sling damage3. Swinging load4. Load entanglement | 1. Wrong lifting points2. Unrated sling angle3. Gusts change radius4. Conflicting signals | 1. Use approved lift points2. Check WLL and geometry3. Set load-specific limits4. Use one signal lead | 1. Member mass/kg and lift plan2. Rigging inspection3. Wind and radius limits4. Exclusion zone | ||||
| 4. Land and connect | 1. Truss rolls2. Crushed hands3. Joint failure4. Support moves | 1. Missing design bolts2. Drift pin bears load3. Wrong bolt grade4. Column not stable | 1. Maintain planned support2. Fit specified connections3. Keep hands clear4. Check column stability | 1. Drawing bolt schedule2. Connection inspection3. Support condition4. Access platform | ||||
| 5. Brace and release | 1. Lateral buckling2. Guy anchor failure3. Crane side loading4. Progressive collapse | 1. Brace path unfinished2. Unverified anchor3. Forced alignment4. Release not authorised | 1. Complete stage bracing2. Verify anchors and ties3. Avoid forced crane pulls4. Authorise each release | 1. Stage stability check2. Brace and anchor check3. Connection status4. Release decision | ||||
| 6. Advance frame | 1. Unsupported next bay2. Falls at open frame3. Early brace removal4. Local overload | 1. Sequence bypassed2. Walking bare steel3. Purlin used as anchor4. Bundles placed early | 1. Follow stable bay sequence2. Use protected work access3. Retain required braces4. Approve roof load zones | 1. Next bay readiness2. Fall system design3. Brace retention plan4. Permitted loads | ||||
| 7. Roof panels | 1. Wind lifts panel2. Fall through rooflight3. Panel tips at edge4. Bundle slides | 1. Incomplete fixing2. Fragility unassessed3. Standing on overhang4. Load not restrained | 1. Fix to model and plan2. Guard rooflights and gaps3. Use supported walkways4. Secure approved bundles | 1. Panel fixing schedule2. Opening protection3. Weather stop criteria4. Roof load map | ||||
| 8. Handover | 1. Residual instability2. Loose sharp offcuts3. Hidden roof openings4. Unauthorised access | 1. Braces removed early2. Waste thrown down3. Inspection assumed4. Limits not transferred | 1. Release braces by design2. Lower contained waste3. Inspect joints and roof4. Transfer access limits | 1. Joint inspection record2. Brace removal authority3. Opening and access map4. Signed handover blank |
P = likelihood; S = severity; R = risk using the site method; A = site acceptance/authorisation. Complete after actual assessment; no score overrides an unresolved hold point or equipment limit.
4. Fictional scenario and failure mechanisms
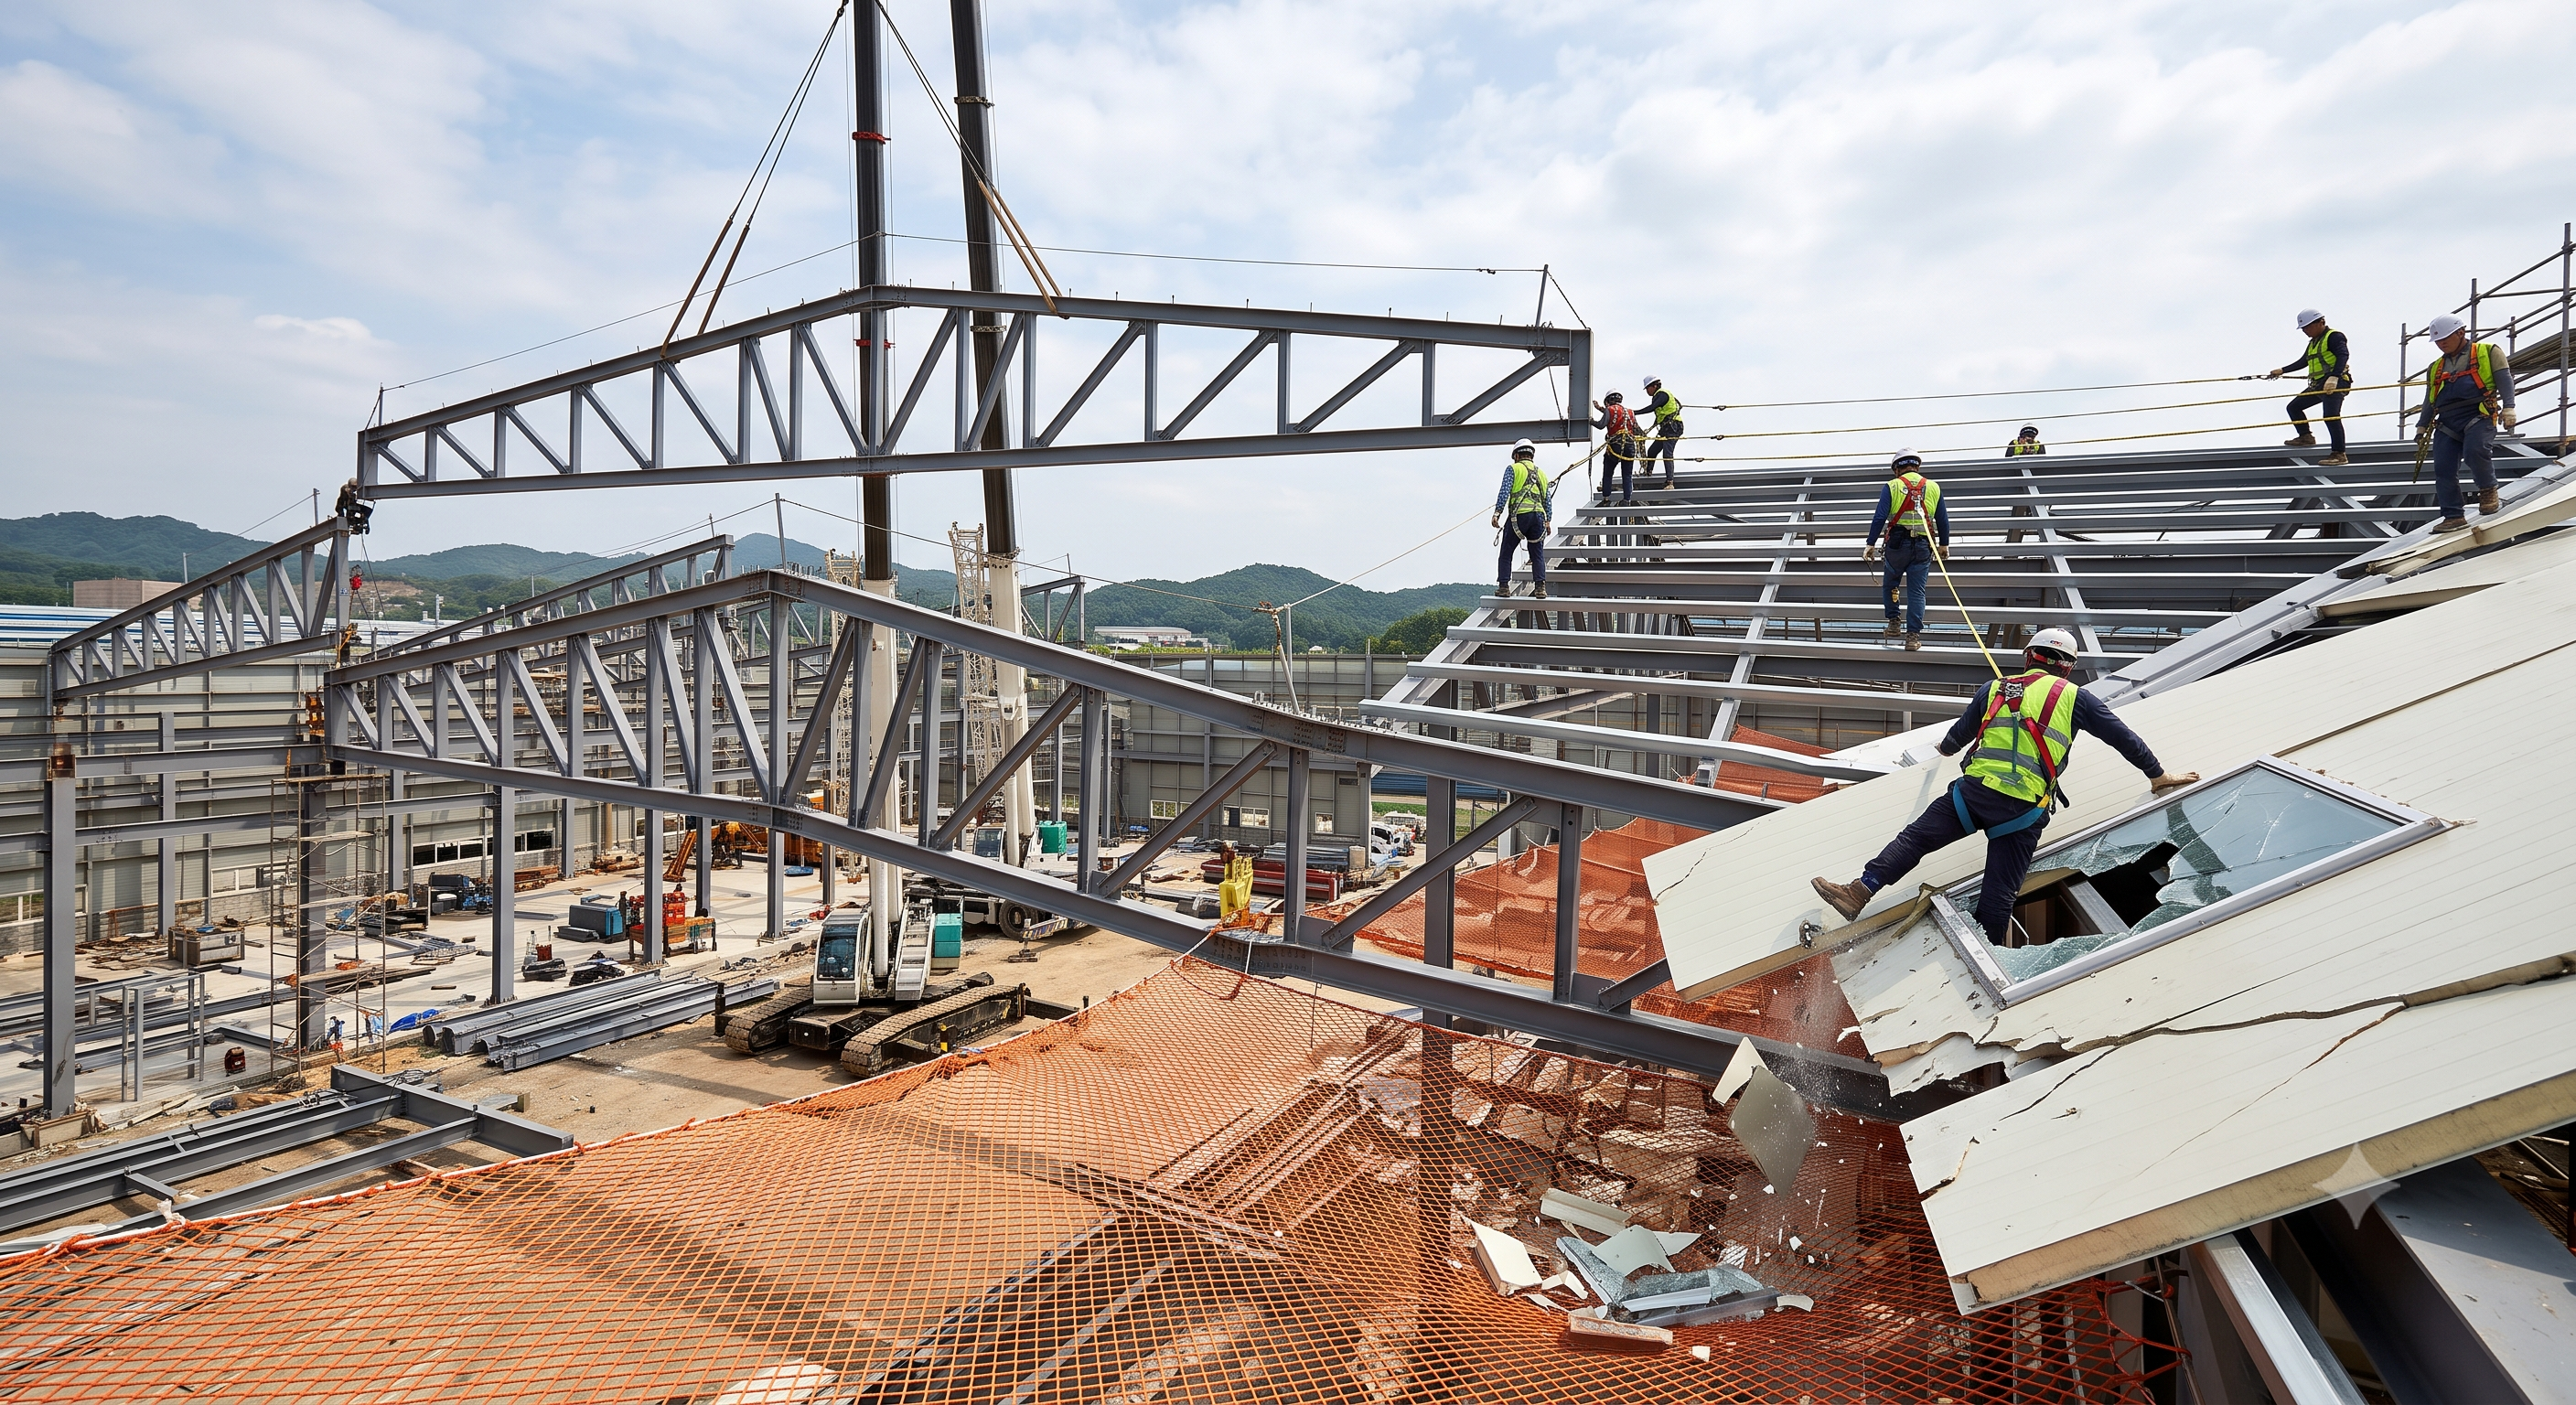
Retained educational illustration; not evidence of an actual incident.
The scenario and record comparisons are fictional teaching examples, not records of real incidents, measurements, inspections, signatures or approvals.
| Item | Fictional scenario |
|---|---|
| Initial situation | A hypothetical Singapore crew lands a fabricated roof truss but uses a joist checklist without verifying the member classification. |
| Changed condition | Two bolts appear fitted, but the crew has not checked the specified connection or temporary guy anchor. |
| Failure path | As crane support is reduced, the assembly can move outside its intended plane because the required load path is incomplete. |
| Possible outcome | Movement could overload adjoining members or expose workers to a fall; no measured load, real accident or injury outcome is asserted. |
| Prevention barrier | Hold the release, keep people outside the collapse zone and have the erection designer resolve the missing stability condition. |
Failure mechanisms
A truss designed for the finished roof may need different restraint during lifting and erection. A brace must transfer force through its connections and anchors to a verified support; the presence of a cable alone proves nothing.
Euler’s ideal column relationship explains why effective unrestrained length matters, but it does not calculate a real truss’s lateral stability or predict a universal percentage loss of capacity. Check geometry, imperfections, load position, connection stiffness and the actual construction stage.
Installing two bolts does not automatically create a moment connection. The release condition must fit the member classification, joint detail and temporary stability plan. Maintain the planned crane support without using side pull or uncontrolled preload to force alignment.
Panel wind action depends on area, orientation, gusts and exposure, while early roof loads can be concentrated on one purlin. Establish the most restrictive applicable limits, secure the assembly before those limits are reached and prevent access to unverified panels or rooflights.
Decision sequence
| Decision stage | What to verify |
|---|---|
| Known facts | Identify the member type, current drawings and erection designer. |
| Unresolved matters | Trace support from the suspended member through connections, braces and anchors. |
| Reason to hold | Stop if the next stable stage or the fall-protected access is not established. |
| Required evidence | Record actual connection, brace, ground and weather evidence against the plan; leave this reference form blank. |
| Restart decision | The authorised site team decides release for that stage and reassesses after any change. |
5. Conditional decisions and common errors
| Condition | Action | Evidence | Proceed when |
|---|---|---|---|
| Bolts visible | Check the specified connection | Drawing and inspection | Specified connection complete |
| Bracing missing | Hold crane release safely | Stage stability assessment | Designed stage established |
| Wind changes | Stop and secure to the plan | Load-specific weather criteria | Safe restart authorised |
| Roof looks complete | Check fixing, loads and gaps | Roof and access inspection | Handover conditions met |
Similar situations, different decisions
The scenario and record comparisons are fictional teaching examples, not records of real incidents, measurements, inspections, signatures or approvals.
| Comparison | Situation A | Situation B |
|---|---|---|
| Crane support | Temporary planned assistance | Not permanent bracing or fall anchorage |
| Roof net | Mitigates a person’s fall where suitable | Does not arrest a collapsing steel frame |
| Panel fixing | Transfers panel loads to supports | Lap stitching alone is not every required fixing |
6. Roles and responsibilities
| Role | Responsibility |
|---|---|
| Work supervisor | The site manager coordinates exclusion zones, work interfaces, access restrictions and the stage handover. |
| Technical reviewer | The competent erection designer defines stability, first-bay restraints, connection requirements, loading limits and authorised changes. Resolve the actual member and connection design; no generic bolt count releases a fabricated truss. |
| Work crew | The lifting team checks ground, crane configuration, rigging, signals and load control, and stops on deviation. |
| Inspector / assessor | Installers follow the approved sequence from protected access, check actual connection and bracing status and report defects without improvisation. |
| Release / handover authority | The receiving team verifies the inspection evidence, retained protection and unresolved restrictions; actual signatures and approval remain blank. |
The principal and employers coordinate the risk assessment and safe work procedures. These role labels allocate work; verify any qualifications and statutory appointments required for the actual Singapore activity. The receiving person must be given restrictions and unresolved defects before handover.
Record and handover perspective
| Stage | Record controls | Verification |
|---|---|---|
| Erection plan | 1. Record member and drawing ids2. Record bracing sequence3. Record release criteria | 1. Bracing sequence2. Release criteria3. Load limits |
| Rig and lift | 1. Record member mass/kg and lift plan2. Record rigging inspection3. Record wind and radius limits | 1. Rigging inspection2. Wind and radius limits3. Exclusion zone |
| Land and connect | 1. Record drawing bolt schedule2. Record connection inspection3. Record support condition | 1. Connection inspection2. Support condition3. Access platform |
| Brace and release | 1. Record stage stability check2. Record brace and anchor check3. Record connection status | 1. Brace and anchor check2. Connection status3. Release decision |
| Roof panels | 1. Record panel fixing schedule2. Record opening protection3. Record weather stop criteria | 1. Opening protection2. Weather stop criteria3. Roof load map |
| Handover | 1. Record joint inspection record2. Record brace removal authority3. Record opening and access map | 1. Brace removal authority2. Opening and access map3. Signed handover blank |
7. Hold points and record comparison
| Hold point | Evidence before release | Actual record |
|---|---|---|
| HP-0 Start | Task boundary, site RA, SWP, responsibilities and emergency arrangements | |
| HP-1 Ground and access | Ground assessment; Access protection; Utility isolation plan; Rescue arrangements | |
| HP-2 Rig and lift | Member mass/kg and lift plan; Rigging inspection; Wind and radius limits; Exclusion zone | |
| HP-3 Advance frame | Next bay readiness; Fall system design; Brace retention plan; Permitted loads | |
| HP-4 Handover | Joint inspection record; Brace removal authority; Opening and access map; Signed handover blank |
Complete after actual checks. Recheck after changes, defects or shift handover.
Record comparison examples
The scenario and record comparisons are fictional teaching examples, not records of real incidents, measurements, inspections, signatures or approvals.
The boxes are static record prompts, not interactive or saved approvals. A tick does not establish suitability or permission to restart. Record the evidence, person, time and unresolved issues; retain the change history.
| Record type | Insufficient record | Record checklist |
|---|---|---|
| Design | Only OK | □ Member and drawing IDs□ Bracing sequence□ Release criteria□ Load limits |
| Joint | Only OK | □ Drawing bolt schedule□ Connection inspection□ Support condition□ Access platform |
| Bracing | Only OK | □ Stage stability check□ Brace and anchor check□ Connection status□ Release decision |
| Handover | Only OK | □ Joint inspection record□ Brace removal authority□ Opening and access map□ Signed handover blank |
Hold points are internal checks. Determine separately whether Singapore statutory or site permit requirements apply to this work. Leave confirmation, measurements and approval records blank until the authorised site process is completed.
8. Site checklist and emergency response
| Check item | Result | Person / action |
|---|---|---|
| □ Erection plan: Member and drawing IDs | ||
| □ Ground and access: Ground assessment | ||
| □ Rig and lift: Lift plan and member ID | ||
| □ Land and connect: Drawing bolt schedule | ||
| □ Brace and release: Stage stability check | ||
| □ Advance frame: Next bay readiness | ||
| □ Roof panels: Panel fixing schedule | ||
| □ Handover: Joint inspection record | ||
| □ Release / handover authority |
Stop work
Stop for missing design information, unstable supports, unverified connection or bracing, changed ground, uncontrolled people below, loss of signals, unsafe electrical clearance, absent fall protection, damaged lifting gear or weather outside the plan. Stop before an unrestrained panel or member becomes uncontrollable.
Emergency response
Stop movement from a safe position and clear the potential collapse and drop zone. Call the site emergency team. Do not enter unstable steelwork or climb to an unplanned rescue. Use the prepared rescue method with a stable verified access system; isolation and structural re-entry require competent reassessment.
9. Sources and review limits
Official public sources read for this Singapore edition on 2026-10-14. Guidance, statutory explanations and manufacturer limits have different roles; no source provider has approved this JSA.
| Source | Read scope and application limits |
|---|---|
| MOM — Risk management | Official explanation: employer, self-employed person and principal responsibilities; routine and non-routine risk assessment; hierarchy of controls; multidisciplinary assessment team. Official explanation of risk-management duties; no claim of reading the full linked statute. It does not specify task-specific equipment limits. Assess roof truss erection and sheeting with employers, principal and affected contractors; resolve the inputs in section 2. |
| MOM — When should my company review its risk assessment? | Review every three years, after significant changes, new machinery/substances/procedures, hazard-related injury or incident, and when assessment is inadequate. General review guidance. A review interval does not permit continued operation after a known hazard or change. Reassess this operation after changes, defects, incidents or an inadequate assessment; do not wait for a scheduled review. |
| MOM — Permit-to-Work Systems | Formal work authorisation and coordination; OPEC tripartite guidance and competent permit authority with authority to reject work. OPEC-focused guidance page; not evidence of a blanket statutory permit requirement for every task. Determine permits for this actual activity and workplace; distinguish the section 7 internal hold points from statutory or site permits. |
| WSH Council — Planning a Lift | Lift planning documents, load/equipment/crew/method/site information, complex-lift engineering, and stopping when site conditions differ from the approved plan. Official practical guidance, with crane-oriented examples. Statutory appointments and permit applicability depend on the equipment and activity; not an issued permit or support design. Use WSHC lifting guidance and MOM equipment sources for planning and equipment status, Part III scope excerpts for covered crane PTW coordination and height guidance for access, rooflight protection and rescue. |
| MOM — Register Lifting Equipment | Equipment categories requiring registration, including chain blocks as lifting appliances, lifts/hoists, lifting machines and lifting gear. Registration overview; exemptions and equipment classification must be confirmed for the actual asset. Registration is not proof of suitability for a particular lift. Use WSHC lifting guidance and MOM equipment sources for planning and equipment status, Part III scope excerpts for covered crane PTW coordination and height guidance for access, rooflight protection and rescue. |
| MOM — Circular MOM/OSHD/2025-05, lifting equipment tests and examination | All three pages: requirements effective 12 September 2025, category-specific examination intervals, registration and post-change tests, and footnotes defining hoists and competent-person lifting-gear re-examination. Category-specific official circular, not a site test certificate. Periodic overload testing was removed; do not substitute routine checks for required examinations or apply lifting-gear examiner provisions to every lifting appliance. Use WSHC lifting guidance and MOM equipment sources for planning and equipment status, Part III scope excerpts for covered crane PTW coordination and height guidance for access, rooflight protection and rescue. |
| WSH Council — Preventing Falls from Height | Employer access/protection controls, workplace-dependent fall prevention plan, hazardous work at height PTW applicability and supervisor/assessor/authorised-manager process. Official overview, not a full reading of the WAH Regulations or linked codes. PTW threshold does not mean lower falls are safe; actual anchorage, access and rescue require assessment. Use WSHC lifting guidance and MOM equipment sources for planning and equipment status, Part III scope excerpts for covered crane PTW coordination and height guidance for access, rooflight protection and rescue. |
| Singapore Statutes Online — Construction Regulations, Part III | Official indexed excerpts of regulation 10 listing tunnelling as high-risk construction work, regulation 11 appointments and regulation 14 assessor endorsement to the project manager. Selected official search excerpts only; not full permit processing text or an issued permit. Confirm current complete provisions and actual appointments. Use WSHC lifting guidance and MOM equipment sources for planning and equipment status, Part III scope excerpts for covered crane PTW coordination and height guidance for access, rooflight protection and rescue. |
No generic bolt count, brace force, wind speed, fall anchor capacity or bundle load is provided. The actual erection design, crane configuration and product manuals were not available. Full statutory provisions and paid structural standards were not reviewed. This assessment does not design the truss or its temporary works.
Actual site measurements, equipment instructions, engineering checks and signed approval records were not supplied. A qualified person must resolve these before use.
10. PDF guidance and FAQ
PDF A covers basic task controls; B focuses on technical failures; C covers supervision, records and handover. The article has eight stages with four items per main cell; each PDF has six key stages with three items per main cell. P/S/R/A, measurements, confirmations and signatures remain blank for actual site assessment.
Content group ID
jsa-roof-truss
Are two bolts always enough to release the crane?
No. The member type, applicable rules, specified joint and temporary stability plan determine the release condition. Drift pins do not replace load-bearing fasteners.
Can the first truss be released before the whole roof is braced?
Only after its specifically designed stable stage is achieved and verified. The plan must provide a practicable sequence for the first member and first bay.
Does a strong lifeline make a fragile panel safe to walk on?
No. Prioritise protected access and collective measures; any fall system needs verified supports, compatible components, clearance and rescue.
Is one wind limit valid for every panel lift?
No. The actual load area, crane configuration, access equipment, gusts and local rules determine the applicable limit and safe securing procedure.
Has a professional verified or approved this document?
No. Public sources and editorial, layout and consistency checks were reviewed using AI. No site inspection or professional technical approval has been performed. Obtain appropriate professional review before use.
11. Revision history and authorship
AI-generated reference material; not professionally verified or approved. Before use, a qualified person must review and adapt it to applicable Singapore requirements, the actual equipment/site and approved safe work procedures.
This Singapore edition was adapted from the Korean original and its assigned US technical reference. Earlier source revisions are archival editorial history, not Singapore technical approval.
| Date | Edition | Change | Review status |
|---|---|---|---|
| 2026-09-07 | Korean source | Source editorial publication or revision; retained as provenance of the Korean edition. | Editorial record only; no professional technical approval recorded. |
| 2026-10-03 | Korean source v1.1 | Source editorial publication or revision; retained as provenance of the Korean edition. | Editorial record only; no professional technical approval recorded. |
| 2026-10-14 | 1.0 en-SG | Singapore legal scope, local planning, responsibility interfaces and SI terminology; new PDF A/B/C. | AI editorial and visual review only; no professional approval. |