Hold each reinforcement and drainage layer for its specified inspection before concealment. If the facing moves, stop affected loading and obtain a designed recovery rather than straightening the surface and burying the evidence.
AI-generated reference material. It has not been verified or approved by a professional. Before use, a qualified person must review and adapt it to applicable Singapore requirements, the actual equipment and site, and approved safe work procedures.
1. Singapore legal and technical basis
Singapore BCA structural-work approval, permit and supervision arrangements must be resolved by the project QP for the actual wall and associated ground works. Material changes to approved structural plans require approval before implementation. WSH controls and construction-stage stability remain necessary throughout reinforcement, drainage and backfill operations.
| Source category | Task application and limit |
|---|---|
| MOM - Risk management | Assess wall influence zones, plant and staged loads. Official explanation of WSH Risk Management duties, not a complete consolidated statutory text. |
| BCA - Permit for structural works | Confirm project permit, QP responsibilities and change classification. Actual work classification, exemptions and submitted design were not supplied. Linked forms were not reviewed and are not reproduced as completed records. |
| WSHC - Design for Safety guidelines | Coordinate temporary stability and construction sequence. Design guidance and review questions. This review does not establish whether the Design for Safety Regulations apply to every particular project. |
| BCA - Safe Slope and Slope Protection Structures | Plan drainage maintenance, warning-sign reporting and competent assessment at handover. Owner maintenance guidance, not a reinforced-block construction design. Illustrations and project ground conditions were not visually inspected. |
| PUB - ECM guidelines for stakeholders | Coordinate site earth-control measures for rainwater and runoff. Direct fetch failed after indexed main text was read. Detailed current Code of Practice and project approvals were not reviewed; ECM does not automatically approve process-slurry discharge. |
Use Singapore requirements and SI units. Manufacturer limits apply to the actual model. Foreign technical examples do not establish Singapore statutory duties. A job safety analysis or completed checklist is not a permit or approval.
2. Scope and required inputs
Included scope
Construct a reinforced segmental block retaining wall, including accepted foundation, drainage, facing, specified reinforcement, staged backfill and handoff.
Separate assessment
Unreinforced gravity walls, existing-wall demolition, major slope stabilization and changes to retained structures require separate engineering review.
| Input | Evidence needed |
|---|---|
| Review ground and loads | Foundation and slope; Water and surcharge; Stage equipment loads; System design revision. |
| Inspect materials | Block and grid grade; Lot and condition; Connection components; Lifting and storage. |
| Connect reinforcement | Layer and location; Length and direction; Connection and overlap; Damage inspection. |
| Handoff wall | As-built layers; Drain outlets; Load and vehicle limits; Inspection owner. |
No site measurements, equipment manuals for the actual installation, inspection records or signed technical approvals were supplied. Confirm the applicable requirements and actual product instructions before use; record each criterion with its units, source and equipment or work-area ID.
Singapore application
Identify the QP, relevant geotechnical/design team, approved wall system and applicable permit before construction. Record construction equipment and surcharge assumptions explicitly. The block face, reinforced fill and overall ground stability require coordinated design; no generic reinforcement ratio is prescribed.
3. Eight-stage JSA
| Job stage | Hazards and effects | Failure factors | Controls | Site verification | P | S | R | A |
|---|---|---|---|---|---|---|---|---|
| 1. Review ground and loads | 1. Wall slides2. Foundation settles3. Slope fails4. Construction overload | 1. Global stability omitted2. Water ignored3. Surcharge unknown4. Final load misused | 1. Review geotechnical design2. Identify inflows3. Plan stage loading4. Confirm wall system | 1. Foundation and slope2. Water and surcharge3. Stage equipment loads4. QP design and permit | ||||
| 2. Prepare base and drains | 1. Uneven settlement2. Water pressure3. Local bearing loss4. Filter loss | 1. Base disturbed2. Outlet blocked3. Soft spot ignored4. Filter discontinuity | 1. Accept foundation level2. Connect drainage outlet3. Treat weak areas4. Protect filter continuity | 1. Bearing and elevation2. Weak-area disposition3. Filter and pipe4. Outlet inspection | ||||
| 3. Inspect materials | 1. Block falls2. Reinforcement weakens3. Connection fails4. Load drops | 1. Cracked blocks2. Wrong grade3. Mixed parts4. Lift point unknown | 1. Identify approved components2. Segregate damage3. Match connection system4. Plan handling | 1. Block and grid grade2. Lot and condition3. Connection components4. Lifting and storage | ||||
| 4. Place facing | 1. Finger crush2. Edge fall3. Local overturn4. Block shifts | 1. Hands align block2. Access unprotected3. Lower course unstable4. Bearing uneven | 1. Use alignment tools2. Provide edge protection3. Check course stability4. Verify bearing and line | 1. Support and joints2. Course alignment3. Below-face exclusion4. Access arrangement | ||||
| 5. Connect reinforcement | 1. Pullout failure2. Trip at grid3. Hidden discontinuity4. Grid tears | 1. Length wrong2. Wrinkles left3. Connection omitted4. Plant direct contact | 1. Verify design orientation2. Lay specified length3. Inspect before cover4. Protect from traffic | 1. Layer and location2. Length and direction3. Connection and overlap4. Damage inspection | ||||
| 6. Backfill and compact | 1. Face bulges2. Plant collision3. Reinforcement breaks4. Weak fill | 1. Thick lifts2. Heavy plant near face3. Cover inadequate4. Moisture wrong | 1. Use approved lifts2. Maintain equipment limits3. Protect buried grid4. Verify fill condition | 1. Fill and moisture2. Lift thickness3. Equipment and setback4. Density and movement | ||||
| 7. Hold rain or movement | 1. Washout2. Further collapse3. Unsafe dismantling4. Hidden drain fault | 1. Inflow ignored2. Loading continues3. Blocks removed4. Outlet not checked | 1. Stop affected loading2. Clear influence zone3. Get designed recovery4. Inspect drain and survey | 1. Seepage and loss2. Surcharge state3. Movement trend4. Repair and retest | ||||
| 8. Handoff wall | 1. Later settlement2. Drain fails3. Added-load failure4. Hidden defect used | 1. Layer records absent2. Outlet unmaintained3. Limits not conveyed4. Hold concealed | 1. Review buried records2. Transfer drain maintenance3. Identify surcharge limits4. Mark unresolved areas | 1. As-built layers2. Drain outlets3. Load and vehicle limits4. Drain and inspection owner |
P/S/R/A and actual measurements, checks, names and signatures remain blank for the site assessment. A score cannot waive a required control.
4. Hypothetical scenario and failure mechanisms
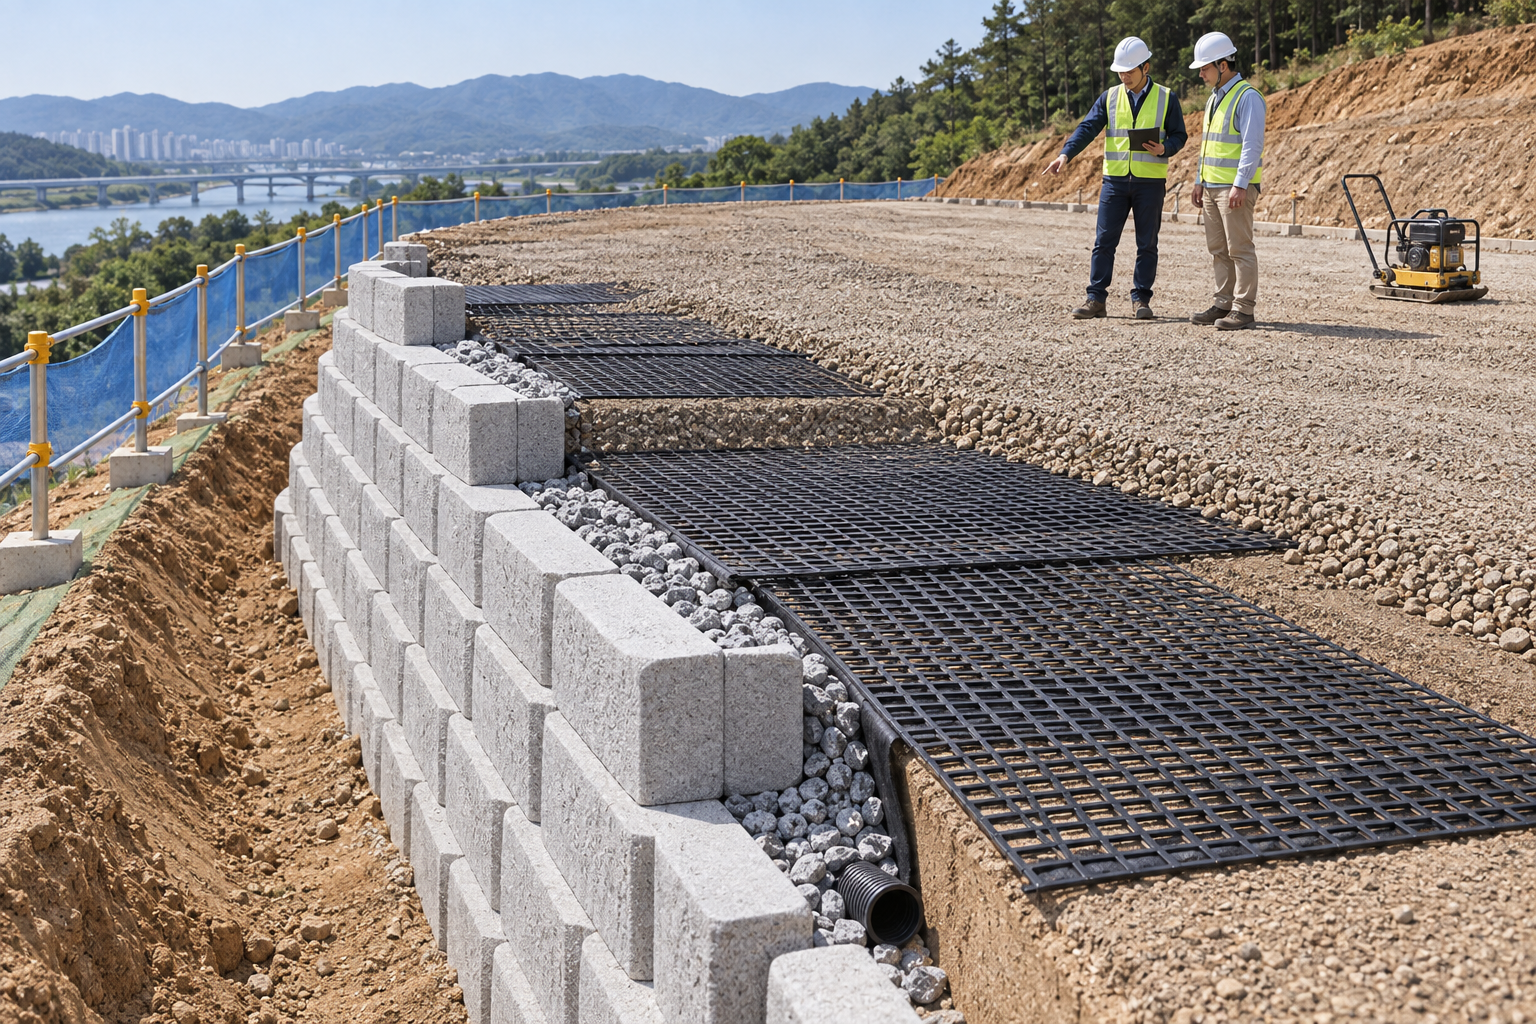
Retained AI-generated educational illustration from the source edition; not a real incident photograph, approved installation drawing or evidence of equipment suitability.
The scenario and record comparisons are fictional teaching examples, not records of real incidents, measurements, inspections, signatures or approvals.
| Item | Fictional scenario |
|---|---|
| Initial | Backfill is being placed behind a block face. |
| Change | Heavy compaction equipment approaches the face and several courses move. |
| Failure | Workers propose straightening the blocks and covering the layer. |
| Outcome | Damaged connections or increased lateral pressure can remain hidden and lead to further movement. |
| Barrier | Hold compaction and loading; compare layer loads, survey, reinforcement and drainage before a designed correction and reinspection. |
Why the controls matter
Straight facing does not demonstrate reinforcement pullout resistance, connection capacity, foundation bearing or overall slope stability. Keep reinforcement grade, length, orientation and connection evidence tied to each layer before concealment.
Compaction improves the fill but equipment weight and vibration can move an unfinished face. Use the design-specific lift thickness, moisture, equipment and face approach limits; final service loading does not authorize construction equipment on incomplete layers.
A drain pipe alone is not a drainage system. Inspect filter, pipe, gradient and outlet continuity and control external inflow. A finished-wall photograph cannot replace missing buried reinforcement or drainage inspections.
Decision sequence
| Step | Decision |
|---|---|
| Known | Heavy compaction equipment approaches the face and several courses move. |
| Unknown | Actual condition, extent of damage and suitability of layer and location, length and direction remain to be established. |
| Hold | Workers propose straightening the blocks and covering the layer. |
| Evidence | Link layer and location, length and direction, connection and overlap, damage inspection, seepage and loss, surcharge state to the affected equipment or work area. |
| Next | Hold compaction and loading; compare layer loads, survey, reinforcement and drainage before a designed correction and reinspection. |
Singapore application
Reassess after heavy rainfall or unexpected inflow. Drainage maintenance and runoff controls protect different parts of the system; the presence of an erosion-control facility does not prove that wall drainage is functioning.
5. Hold and proceed decisions
| Condition | Action | Evidence | Proceed when |
|---|---|---|---|
| Facing moves | Stop loading and compaction | Layer survey and equipment | Cause resolved |
| Reinforcement unchecked | Do not cover layer | Grade direction and connection | Inspection complete |
| Outlet unknown | Hold concealment | Filter pipe outlet continuity | Drain path verified |
| Surcharge changes | Hold added load | Load and location review | Design accepts change |
Similar appearance, different evidence
The scenario and record comparisons are fictional teaching examples, not records of real incidents, measurements, inspections, signatures or approvals.
| Comparison | Supported decision | Insufficient basis |
|---|---|---|
| Condition | Layer survey and equipment | Facing moves has not been resolved. |
| Evidence | Filter pipe outlet continuity | A photograph or a completed-looking task without the relevant inspection record. |
| Release | Design accepts change | Completion of one step does not release the excluded tasks in section 2. |
6. Roles and supervision
| Role | Responsibility |
|---|---|
| Work supervisor | Assign the task boundary, stop authority, interfaces and emergency communication for reinforced soil segmental retaining wall construction. |
| Technical lead | Confirm Foundation and slope; Water and surcharge; Stage equipment loads; System design revision. Resolve design and manufacturer limits before work. |
| Authorised crew | Apply Block and grid grade; Lot and condition; Connection components; Lifting and storage. Stop when the working arrangement changes. |
| Inspector / receiving lead | Review Layer and location; Length and direction; Connection and overlap; Damage inspection. Transfer As-built layers; Drain outlets; Load and vehicle limits; Inspection owner. |
Role labels allocate responsibilities; they do not confer a legal qualification. Verify the competence, training and authority required for the actual task.
Record and handoff perspective
| Stage | Record controls | Verification |
|---|---|---|
| Review ground and loads | 1. Record foundation and slope2. Record water and surcharge3. Record stage equipment loads | 1. Water and surcharge2. Stage equipment loads3. System design revision |
| Inspect materials | 1. Record block and grid grade2. Record lot and condition3. Record connection components | 1. Lot and condition2. Connection components3. Lifting and storage |
| Place facing | 1. Record support and joints2. Record course alignment3. Record below-face exclusion | 1. Course alignment2. Below-face exclusion3. Access arrangement |
| Connect reinforcement | 1. Record layer and location2. Record length and direction3. Record connection and overlap | 1. Length and direction2. Connection and overlap3. Damage inspection |
| Hold rain or movement | 1. Record seepage and loss2. Record surcharge state3. Record movement trend | 1. Surcharge state2. Movement trend3. Repair and retest |
| Handoff wall | 1. Record as-built layers2. Record drain outlets3. Record load and vehicle limits | 1. Drain outlets2. Load and vehicle limits3. Inspection owner |
Singapore application
The site supervision team links layer inspections to the approved drawings and the QP change process. The completed-wall owner receives drain locations, access, inspection responsibilities and load restrictions. Warning signs such as new tilt, ponding or cracks require competent assessment, not cosmetic repair.
7. Hold points and record quality
| Hold point | Evidence before release | Actual record |
|---|---|---|
| HP-0 Start | Construct a reinforced segmental block retaining wall, including accepted foundation, drainage, facing, specified reinforcement, staged backfill and handoff. | |
| HP-1 Prepare base and drains | Bearing and elevation; Weak-area disposition; Filter and pipe; Outlet inspection | |
| HP-2 Connect reinforcement | Layer and location; Length and direction; Connection and overlap; Damage inspection | |
| HP-3 Backfill and compact | Fill and moisture; Lift thickness; Equipment and setback; Density and movement | |
| HP-4 Handoff wall | As-built layers; Drain outlets; Load and vehicle limits; Inspection owner |
These are internal hold points, not issued permits. Recheck affected points after a change, fault or shift handoff; link the actual approval record.
Record comparison
The scenario and record comparisons are fictional teaching examples, not records of real incidents, measurements, inspections, signatures or approvals.
The boxes are static record prompts, not interactive or saved approvals. A tick does not establish suitability or permission to restart. Record the evidence, person, time and unresolved issues; retain the change history.
| Record | Insufficient | Record checklist |
|---|---|---|
| Review ground and loads | "Checked" without target, criteria or result | □ Foundation and slope□ Water and surcharge□ Stage equipment loads□ System design revision |
| Inspect materials | "Checked" without target, criteria or result | □ Block and grid grade□ Lot and condition□ Connection components□ Lifting and storage |
| Connect reinforcement | "Checked" without target, criteria or result | □ Layer and location□ Length and direction□ Connection and overlap□ Damage inspection |
| Handoff wall | "Checked" without target, criteria or result | □ As-built layers□ Drain outlets□ Load and vehicle limits□ Inspection owner |
8. Pre-work checks and emergency response
| Check | Result | Person / action |
|---|---|---|
| □ Review ground and loads: Foundation and slope | ||
| □ Prepare base and drains: Bearing and elevation | ||
| □ Inspect materials: Block and grid grade | ||
| □ Place facing: Support and joints | ||
| □ Connect reinforcement: Layer and location | ||
| □ Backfill and compact: Fill and moisture | ||
| □ Hold rain or movement: Seepage and loss | ||
| □ Handoff wall: As-built layers | ||
| □ Emergency access and handoff restrictions |
Stop work
Stop affected loading, compaction and access for bulging, increasing steps, settlement, washout, unexpected water or damaged reinforcement. Do not cover uninspected connections or apply changed surcharge without review.
Emergency response
Evacuate the face and retained-ground influence areas and control equipment. Do not remove displaced blocks or dig behind an unstable face to investigate. Contact the site emergency responders and public emergency services as needed; recovery requires a stability and access plan.
9. Sources and review limits
Public-source review: 14 October 2026. Only the material and limits identified below were reviewed.
| Source | Reviewed material | Task application |
|---|---|---|
| MOM - Risk management | Responsibilities; routine and non-routine work; hierarchy of control and risk assessment team. Official explanation of WSH Risk Management duties, not a complete consolidated statutory text. | Assess wall influence zones, plant and staged loads. |
| BCA - Permit for structural works | Main overview, joint developer/QP/builder application, material-change approval and immaterial-change records; current page March 2026. Actual work classification, exemptions and submitted design were not supplied. Linked forms were not reviewed and are not reproduced as completed records. | Confirm project permit, QP responsibilities and change classification. |
| WSHC - Design for Safety guidelines | Annex E, printed pages 33-35: maintenance access, materials, temporary instability, bracing, sequence, adjacent works and information transfer. Design guidance and review questions. This review does not establish whether the Design for Safety Regulations apply to every particular project. | Coordinate temporary stability and construction sequence. |
| BCA - Safe Slope and Slope Protection Structures | Both pages of text: drainage, maintenance, warning signs and engaging a civil/structural/geotechnical PE for assessment and rectification. Owner maintenance guidance, not a reinforced-block construction design. Illustrations and project ground conditions were not visually inspected. | Plan drainage maintenance, warning-sign reporting and competent assessment at handover. |
| PUB - ECM guidelines for stakeholders | Public indexed main text: QECP design, construction information, PUB approval, implementation and joint audit. Direct fetch failed after indexed main text was read. Detailed current Code of Practice and project approvals were not reviewed; ECM does not automatically approve process-slurry discharge. | Coordinate site earth-control measures for rainwater and runoff. |
Selected public official sources were reviewed on 14 October 2026 within the recorded scope. No full consolidated legal audit, paid Singapore Standard, actual model manual, site inspection, engineering calculation or professional approval is claimed. Verify current detailed requirements and actual equipment/site records before use.
AI-generated reference material. It has not been verified or approved by a professional. Before use, a qualified person must review and adapt it to applicable Singapore requirements, the actual equipment and site, and approved safe work procedures.
10. PDF use and frequently asked questions
PDF A covers basic task controls; B focuses on technical failures; C covers supervision, records and handover. The article has eight stages with four items per main cell; each PDF has six key stages with three items per main cell. P/S/R/A, measurements, confirmations and signatures remain blank for actual site assessment.
Content group
jsa-retainingwall-construction
Does a straight face prove acceptance?
No. Review foundation, reinforcement, connections, fill and drainage evidence together.
Can equipment drive directly on reinforcement?
Prevent damage and use the product/design cover and trafficking requirements.
Can a final photograph replace buried-work evidence?
No. Resolve the missing inspection through an approved verification plan.
Is one compactor setback valid everywhere?
No. Apply the approved construction-stage system and equipment limits.
Has a professional approved this JSA?
This reference material was written and revised with AI. It has not been verified or approved by a professional. Review by a suitably qualified professional and required site approval are necessary before field use.
Singapore application
Read A, B and C together with all eight JSA stages and the approved work procedure. The sheets are complementary extracts, not separate work authorisations.
11. Authorship and revision history
AI-generated reference material. It has not been verified or approved by a professional. Before use, a qualified person must review and adapt it to applicable Singapore requirements, the actual equipment and site, and approved safe work procedures.
| Date / edition | Authorship and scope | Professional approval |
|---|---|---|
| 2026-09-19 / Korean source | Original topic and educational illustration retained as references. Source content is unchanged. | Not asserted |
| 14 October 2026 / Singapore 1.0 | Added Singapore BCA approval/change-control and local rainwater/drain-maintenance interfaces with QP-linked buried-work records. | Not performed |
Source topic: https://smartjsabridge.com/ko/case-study/jsa-retainingwall-construction